
Address
86201 Sand Hickory Trail, Yulee, FL
Price
$ 399,000
Property Attributes
- MLS#116521
- TypeSingle Family
- Listing Status Active
- CountyNASSAU
- CityYulee
- AreaAr 8 Mainland - Sub 1
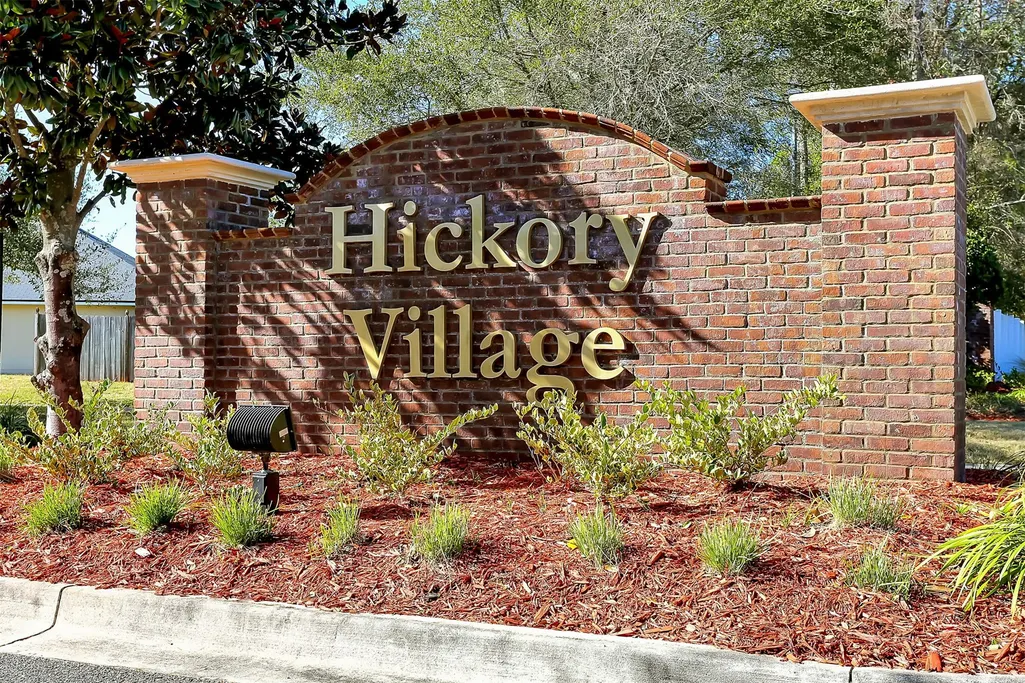
- NeighborhoodHickory Village
- Zip32097
- StyleTwo Story
- Year Built2007
- Price$ 399,000
- Bedrooms4
- Full Bathrooms2
- Half Bathrooms1
- Sqr Footage2437
- Lot Size0.225 Acres
Data Source:
Amelia Island-Nassau County MLS (AINCAR)
Property Description
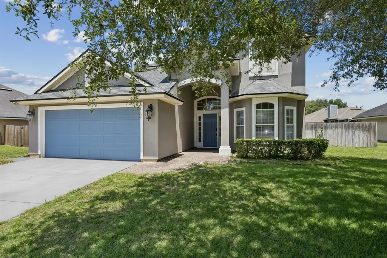
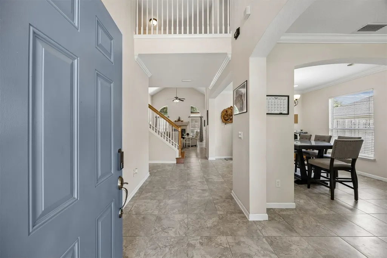
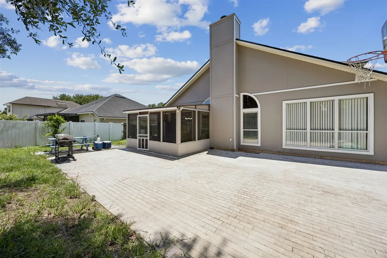
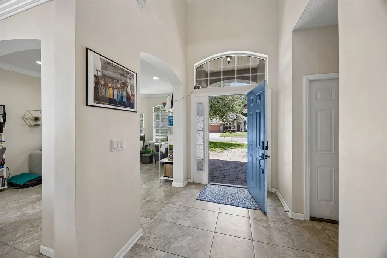
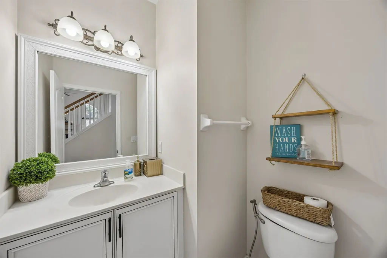
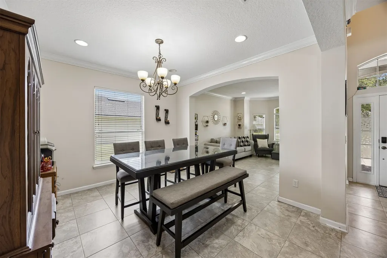
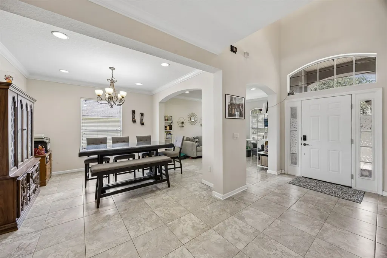
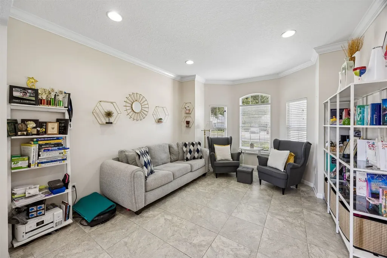
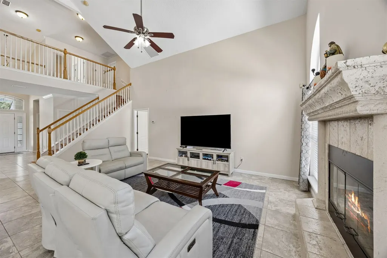
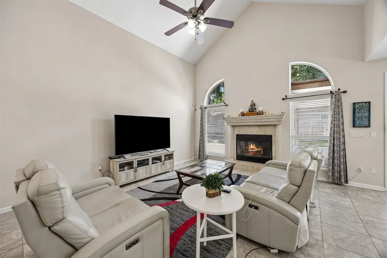
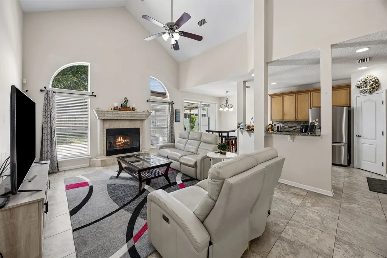
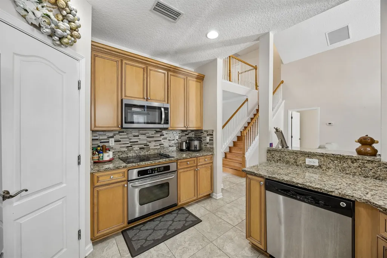
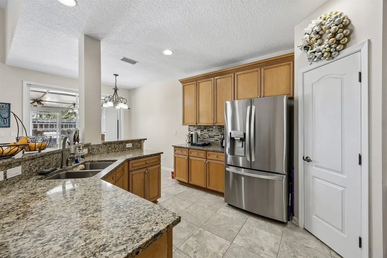
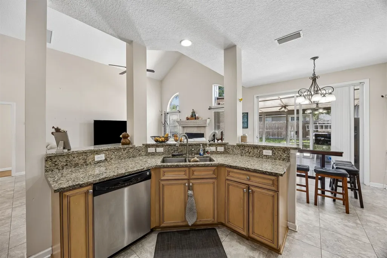
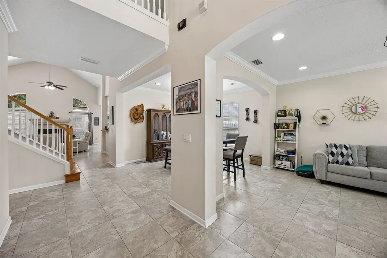
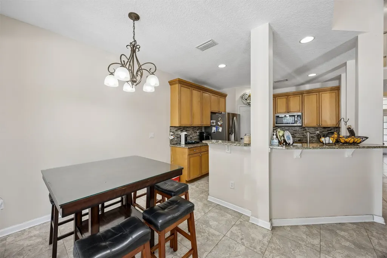
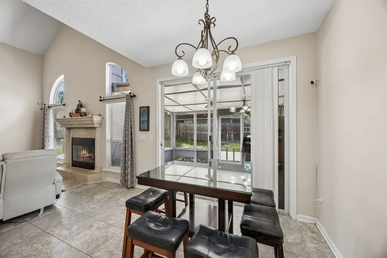
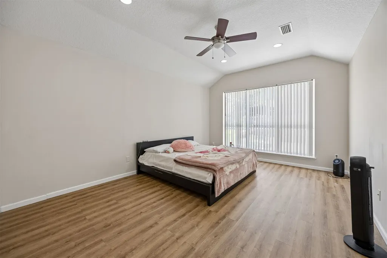
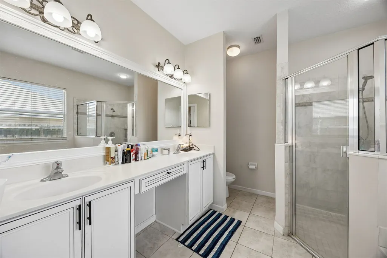
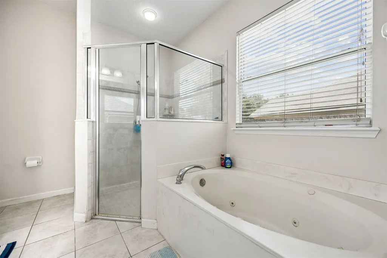
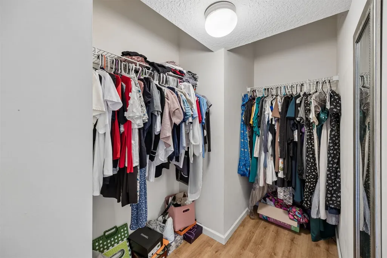
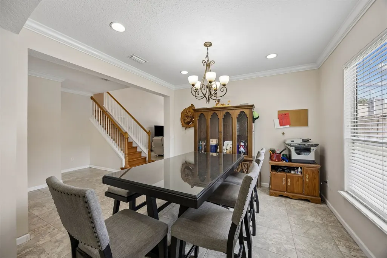
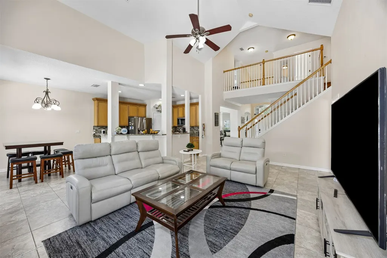
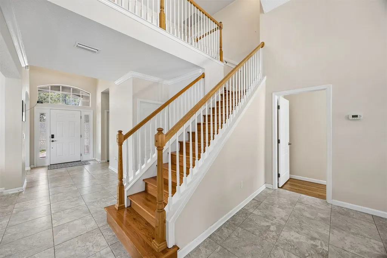
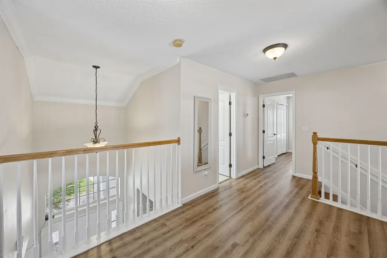
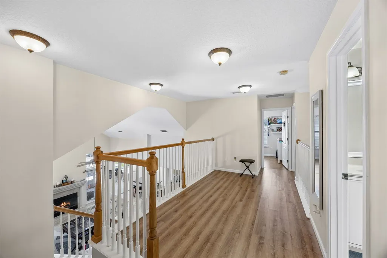
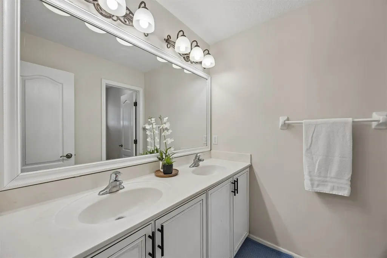
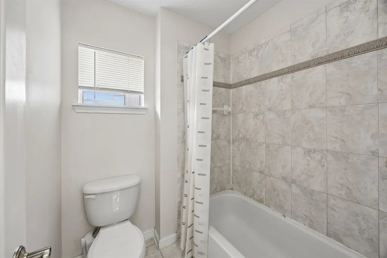
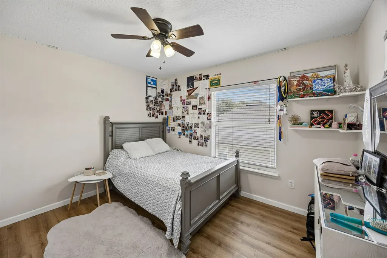
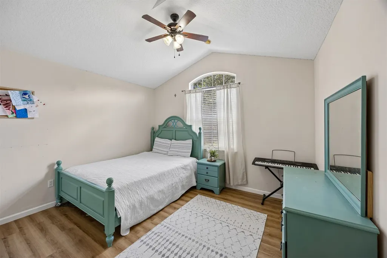
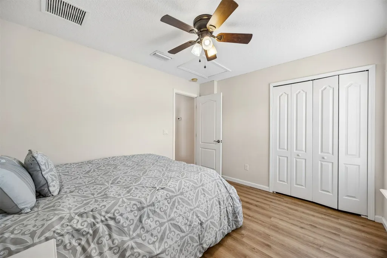
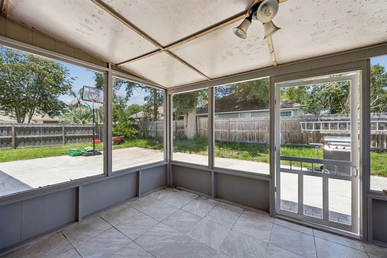
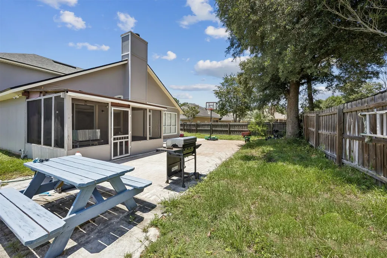
Welcome to 86201 Sand Hickory Trail in desirable Hickory Village! This spacious 4 bedroom, 2.5 bathroom home offers 2,437 SF of living space with a highly sought-after floor plan featuring a FIRST FLOOR owner's suite and 3 generously sized bedrooms upstairs and full bathroom. The upgraded kitchen showcases granite countertops, ample 42 inch wood cabinets, and opens seamlessly to the family room with a cozy wood-burning fireplace, creating the perfect gathering space for family and guests. Formal living and dining rooms provide flexibility for entertaining, home office space or multi-generational living. Additional features include a large screened in patio, extended pavers, irrigation system, attached 2 car garage and a private fully fenced backyard. Located within walking distance to Yulee Middle and High Schools and just minutes from shopping, dining, medical facilities, Jacksonville International Airport and the beautiful beaches of Amelia Island. Low-maintenance living in a convenient Nassau County location with easy access to I-95 and SR 200. Don't miss this opportunity to own a spacious home in one of Yulee's established communities. Book your appointment today!
| Price History | |
|---|---|
| 6/25/2026 | Listed $399,000 |
General Features
| Sewer | Public Sewer |
|---|---|
| Heating | Central,Electric |
| Cooling | Central Air,Electric |
| Utilities | Cable Available |
| Possession | Closing |
| Roof | Shingle |
| Appliances | Dryer,Dishwasher,Disposal,Microwave,Refrigerator,Water Softener Owned,Stove,Washer |
| Zoning | RS-2 |
| HOA Fee | 302 |
| Garage Spaces | 2 |
| Patio/Porch Features | Rear Porch,Brick,Patio,Screened |
| Architectural Style | Two Story |
| Pool Features | None |
| Construction Materials | Frame,Stucco |
| Year Built | 2007 |
| Stories Count | 2 |
| Levels | Two |
| Property Subtype | Residential |
| Assoc Fee Paid Per | Annually |
| County | Nassau |
| Property Type | Residential |
| HOA | Yes |
| Subdivision Name | Hickory Village |
| Garage Y/N | Yes |
| Full Baths | 2 |
| Status | Active |
| Directions | Turn into sub,turn right and house is on the left. |
| City | Yulee |
| Disclosures | Deed Restriction |
| MLS Area | Ar 8 Mainland,Sub 1 |
| Lot Size Units | Acres |
| Property Condition | Resale |
| Virtual Tour | https://www.zillow.com/view-imx/c5e8a321-4d15-44b2-bdd1-f06ff62d3035?wl=true&setAttribution=mls&initialViewType=pano |
| Builder Name | SEDA |
| Standard Status | Active |
| Occupancy Type | Owner |
| Property Sub Type Additional | Residential |
| PostalCity | Yulee |
| Legal Description | LOT 239 IN OR 1969/462 HICKORY VILLAGE #2 PB 7/120 |
Interior Features
| Interior Amenities | Ceiling Fan(s),Fireplace,Cable TV,Window Treatments |
|---|---|
| Air Conditioning Y/N | Yes |
| Heating Y/N | Yes |
| Window Features | Aluminum Frames,Blinds |
| Fireplace Y/N | Yes |
| Total Bedrooms | 4 |
| LivingAreaSource | Assessor |
| Total Baths | 3 |
| 1/2 Baths | 1 |
Exterior Features
| Exterior Amenities | Fence,Sprinkler/Irrigation |
|---|---|
| Parking Features | Driveway,Two Car Garage,Garage Door Opener |
| Lot Features | Irregular Lot |
| Water Source | Public |
| Lot Size Area | 0.225 |
| Building Area Total | 2437 |
| Lot Dimensions | 93 x 118 |
| Lot Size Acres | 0.225 |
| Road Surface Type | Paved |
Amenities
- Foreclosure
- Views
- Short Sale
- New Construction
- Adult 55+
- Lease To Own
- No HOA Fees
- Furnished
- Primary On Main
- Air Conditioning
- Seller Finance
- Green
- Fixer Upper
- Horse
- Golf
- Fireplace
- Deck
- Garage
- Basement
- Pool
Property vs Single Family Average in 32097
Price
Year Built
Visits
 All information deemed reliable but not guaranteed. All properties are subject to prior sale, change or withdrawal. Neither listing broker(s) or information provider(s) shall be responsible for any typographical errors, misinformation, misprints and shall be held totally harmless. Listing(s) information is provided for consumers personal, non-commercial use and may not be used for any purpose other than to identify prospective properties consumers may be interested in purchasing. Information on this
 The information set forth on this site is based upon information which we consider reliable, but because it has been supplied by third parties to our franchisees (who in turn supplied it to us), we can not represent that it is accurate or complete, and it should not be relied upon as such. The offerings are subject to errors, omissions, changes, including price, or withdrawal without notice. All dimensions are approximate and have not been verified by the selling party and can not be verified. It
