
New Construction
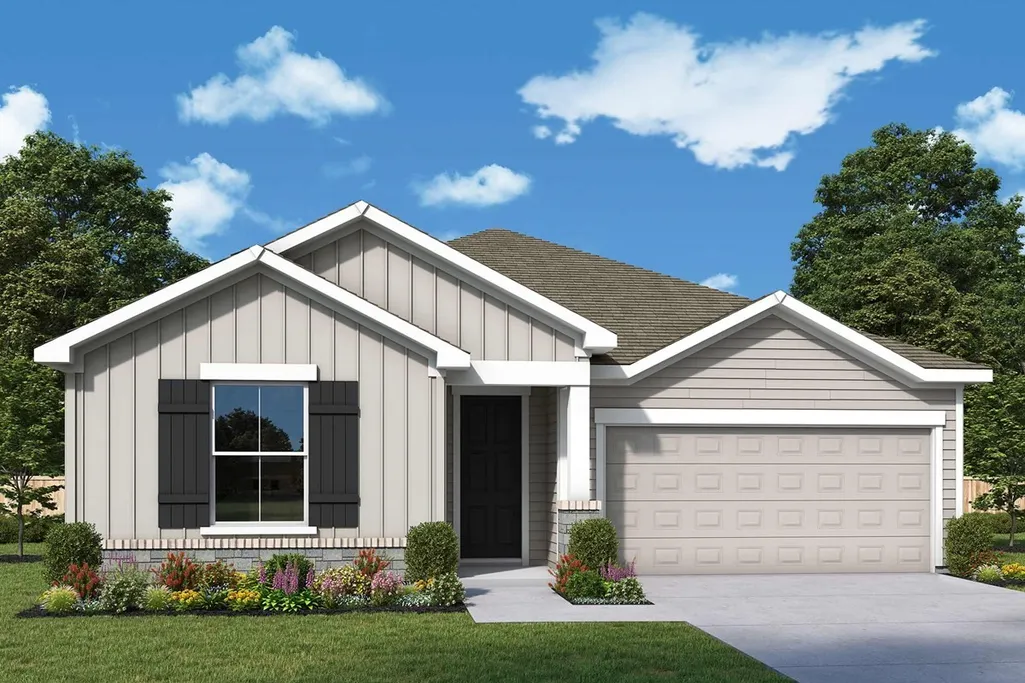
Address
75708 Walking Path Lane, Yulee, FL
Price
$ 420,090
Property Attributes
- MLS#117227
- TypeSingle Family
- Listing Status Active
- CountyNASSAU
- CityYulee
- AreaAr 8 Mainland - Sub 4
- NeighborhoodTributary
- Zip32097
- StyleOne Story
- Year Built2026
- Price$ 420,090
- Bedrooms3
- Full Bathrooms2
- Half Bathrooms0
- Sqr Footage1712
Data Source:
Amelia Island-Nassau County MLS (AINCAR)
Property Description
Step into effortless Florida living in this beautifully designed single-story home, where stylish finishes, thoughtful details, and an inviting open-concept layout come together. Featuring three spacious bedrooms and two full baths, this home is designed to make everyday living feel exceptional. The Ownerâs Retreat provides a relaxing escape, highlighted by an elegant tray ceiling and a well-appointed private bath. Finishes elevate the home throughout, including beautiful LVP flooring that brings warmth, durability, and a polished look to the main living spaces. At the heart of the home, the gourmet kitchen is ready to impress with crisp white cabinetry, stylish cabinet hardware, a backsplash, stainless steel appliances, a statement vent hood, and built-in microwave and oven. The open design keeps the kitchen connected to the dining and family areas, creating a wonderful space for entertaining and gathering. A large slider off the dining room opens to the extended lanai, effortlessly expanding your living space outdoors. Whether you're enjoying your morning coffee, hosting friends, or unwinding at the end of the day, this covered outdoor retreat is made for enjoying the Florida lifestyle. With its upgraded finishes, bright and sophisticated interior, extended lanai, and thoughtfully designed single-story floor plan, this home delivers the perfect combination of style, comfort, and functionality. Located in the highly sought-after Tributary community, residents enjoy resort-style amenities and a full-time Lifestyle Director who plans exciting activities and events throughout the year. This is more than a beautiful new home â itâs an opportunity to enjoy the Tributary lifestyle!
| Price History | |
|---|---|
| 9/9/2026 | Listed $420,090 |
General Features
| Sewer | Public Sewer |
|---|---|
| Heating | Central,Electric |
| Cooling | Central Air,Electric |
| Utilities | Cable Available |
| Possession | Closing |
| Roof | Shingle |
| Appliances | Some Gas Appliances,Dishwasher,Disposal,Oven,Refrigerator,Stove |
| Zoning | RES |
| HOA Fee | 150 |
| Garage Spaces | 2 |
| Patio/Porch Features | Covered,Patio |
| Architectural Style | One Story |
| Pool Features | Community |
| Construction Materials | Fiber Cement,Frame |
| Year Built | 2026 |
| Stories Count | 1 |
| Levels | One |
| Property Subtype | Residential |
| Community Features | Pool |
| Assoc Fee Paid Per | Annually |
| County | Nassau |
| New Construction | Yes |
| Property Type | Residential |
| HOA | Yes |
| Subdivision Name | Tributary |
| Garage Y/N | Yes |
| Total Rooms | 6 |
| Full Baths | 2 |
| Status | Active |
| Directions | From FL-9B South Take Exit 4A for I-95 North toward Jacksonville Keep Left to stay on I-95 North Take Exit 373 for FL-200/FL-A1A toward Callahan/Fernandina Keep Left,follow signs for Callahan Turn Le |
| City | Yulee |
| Disclosures | Deed Restriction |
| MLS Area | Ar 8 Mainland,Sub 4 |
| Lot Size Units | Acres |
| Home Warranty Y/N | Yes |
| Property Condition | New Construction,Under Construction |
| Builder Name | DAVID WEEKLEY HOMES |
| Standard Status | Active |
| Property Sub Type Additional | Residential |
| PostalCity | Yulee |
| Legal Description | LOT 122 TRIBUTARY PH 1B UNIT 10 OR 2722/1550 |
Interior Features
| Interior Amenities | Cable TV |
|---|---|
| Air Conditioning Y/N | Yes |
| Heating Y/N | Yes |
| Window Features | Vinyl |
| Total Bedrooms | 3 |
| LivingAreaSource | Plans |
| Total Baths | 2 |
Exterior Features
| Exterior Amenities | Sprinkler/Irrigation |
|---|---|
| Parking Features | Two Car Garage |
| Water Source | Public |
| Building Area Total | 1712 |
| Lot Dimensions | 50' wide |
| Road Surface Type | Paved |
Room Details
| Room | Dimensions | Level | Flooring | Details |
|---|---|---|---|---|
| Bedroom | Carpet | |||
| Bedroom | Carpet | |||
| Dining Room | Plank,Vinyl | |||
| Family Room | Plank,Vinyl | |||
| Kitchen | Plank,Vinyl | |||
| Primary Bedroom | Carpet |
Amenities
- Foreclosure
- Views
- Short Sale
- New Construction
- Adult 55+
- Lease To Own
- No HOA Fees
- Furnished
- Primary On Main
- Air Conditioning
- Seller Finance
- Green
- Fixer Upper
- Horse
- Golf
- Fireplace
- Deck
- Garage
- Basement
- Pool
Property vs Single Family Average in 32097
Price
Year Built
 All information deemed reliable but not guaranteed. All properties are subject to prior sale, change or withdrawal. Neither listing broker(s) or information provider(s) shall be responsible for any typographical errors, misinformation, misprints and shall be held totally harmless. Listing(s) information is provided for consumers personal, non-commercial use and may not be used for any purpose other than to identify prospective properties consumers may be interested in purchasing. Information on this
 The information set forth on this site is based upon information which we consider reliable, but because it has been supplied by third parties to our franchisees (who in turn supplied it to us), we can not represent that it is accurate or complete, and it should not be relied upon as such. The offerings are subject to errors, omissions, changes, including price, or withdrawal without notice. All dimensions are approximate and have not been verified by the selling party and can not be verified. It
