
Open House Fri, Sep 18th 01:00 PM - 05:00 PM - New Construction - Primary on Main
Address
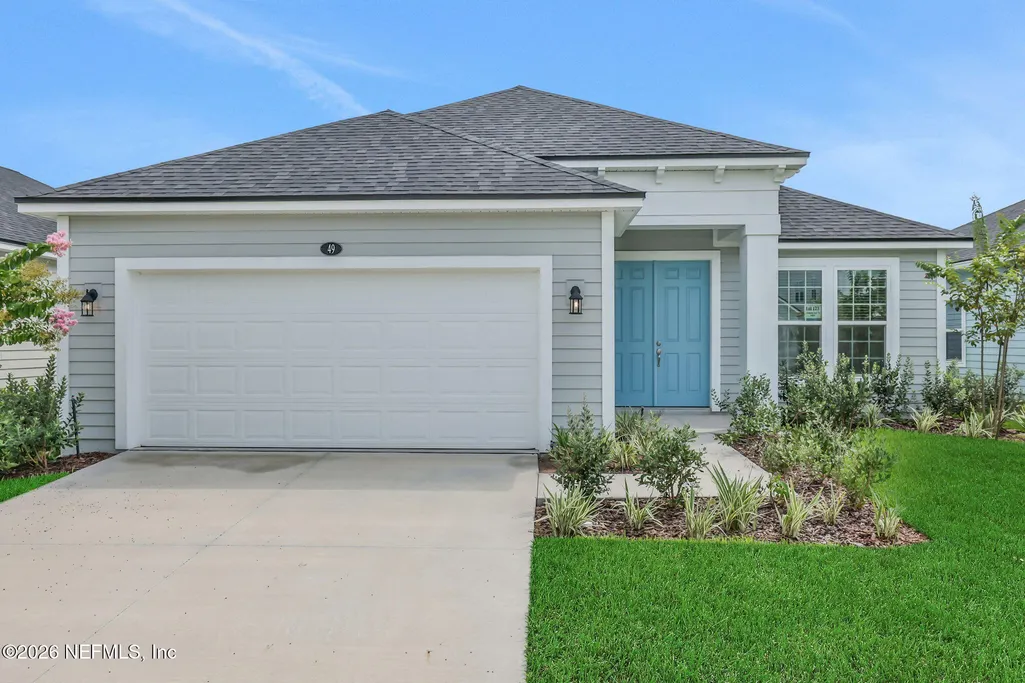
49 Windmill Palm Way, Palm Coast, FL
Price
$ 349,990
Property Attributes
- MLS#2128055
- TypeSingle Family
- Listing Status Active
- CountyFLAGLER
- CityPalm Coast
- Area603-Flagler County-South Central
- NeighborhoodSeminole Trace
- Zip32164
- StyleRanch,Traditional
- Year Built2026
- Taxes$ 2053
- Price$ 349,990
- Bedrooms4
- Full Bathrooms2
- Half Bathrooms0
- Sqr Footage1908
Data Source:
Northeast Florida MLS (NEFMLS)
Property Description
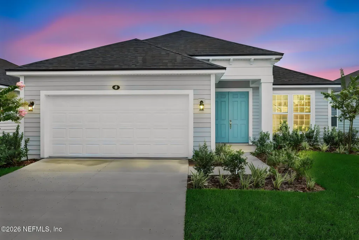
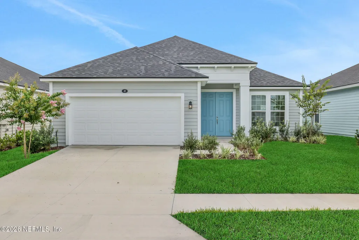
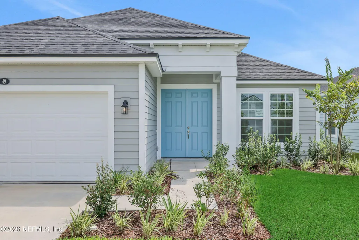
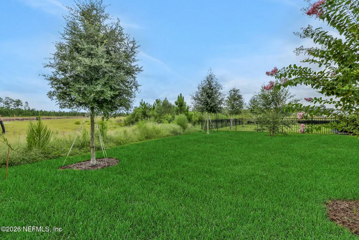
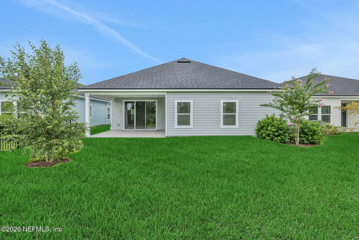
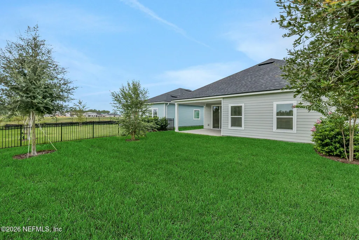
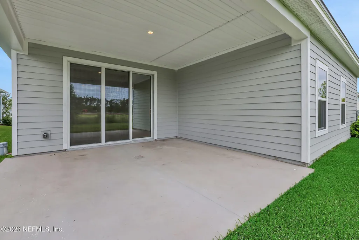
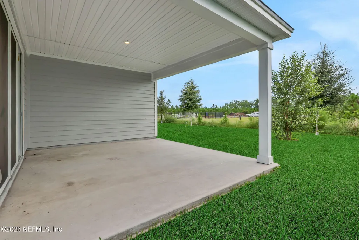
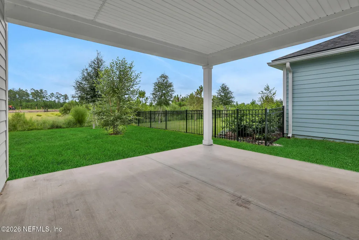
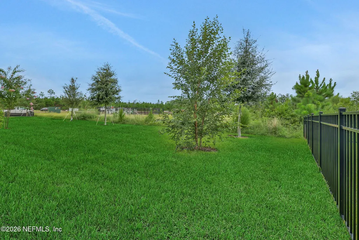
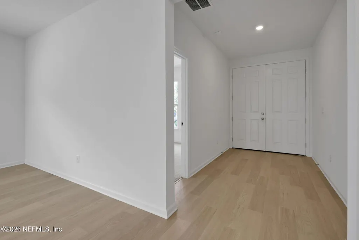
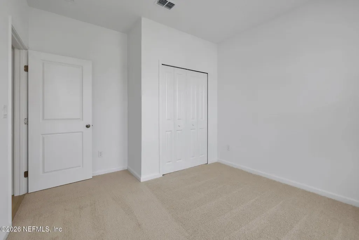
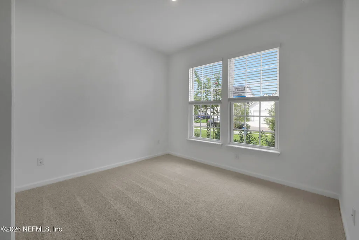
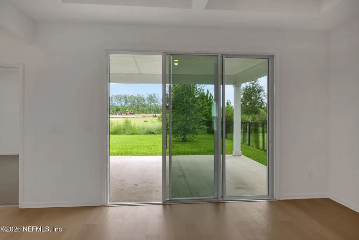
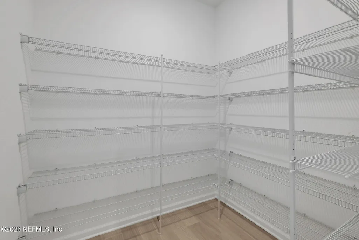
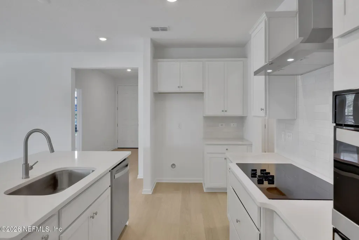
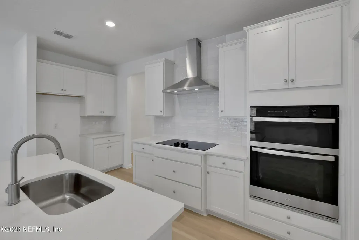
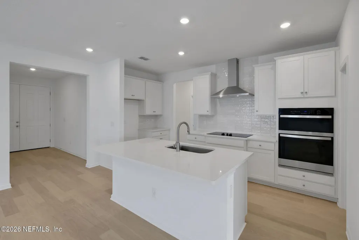
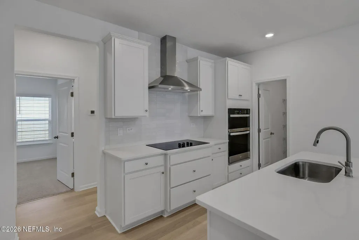
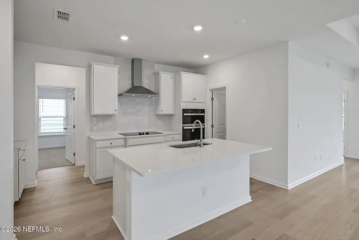
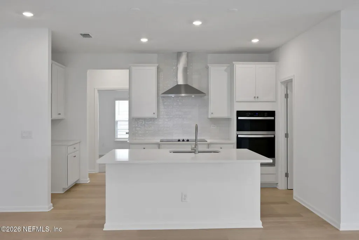
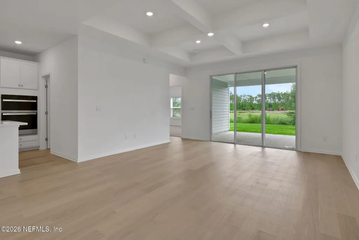
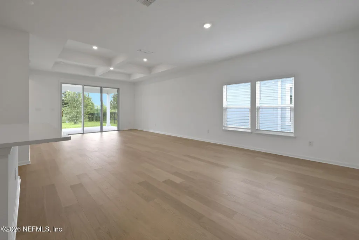
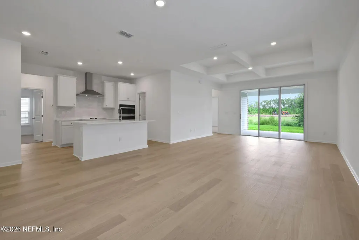
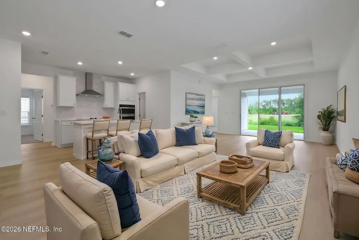
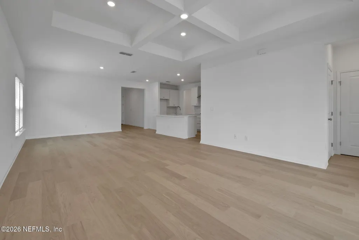
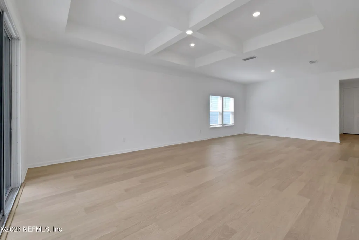
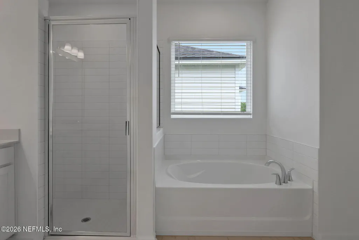
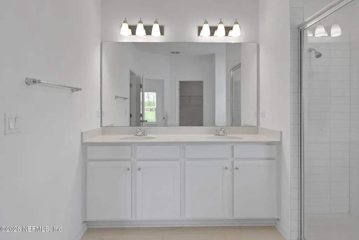
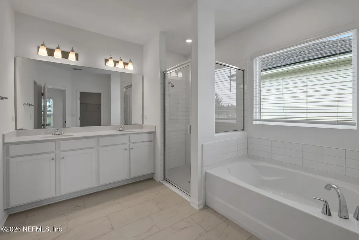
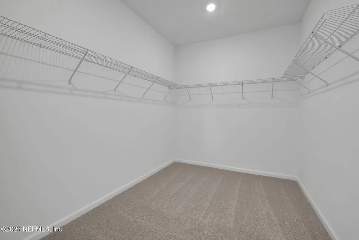
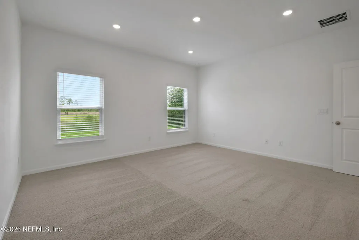
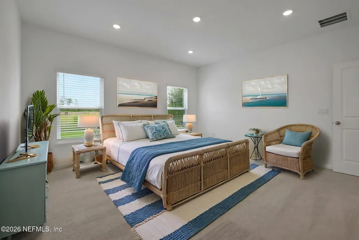
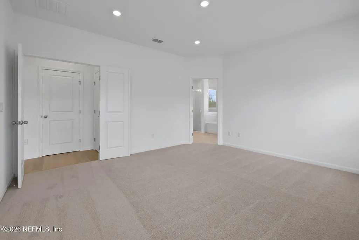
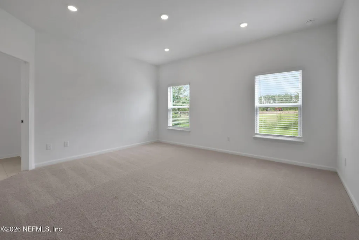
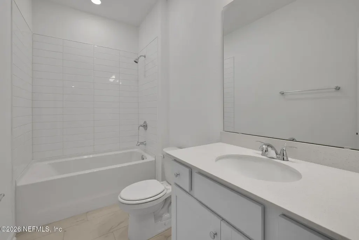
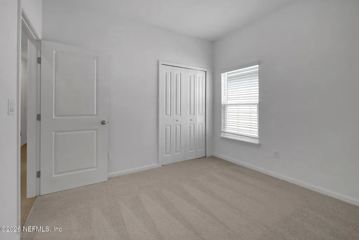
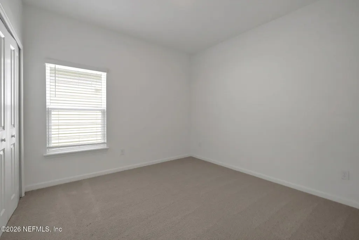
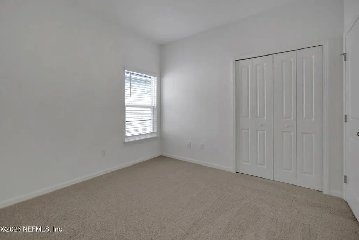
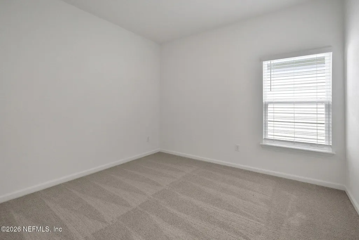
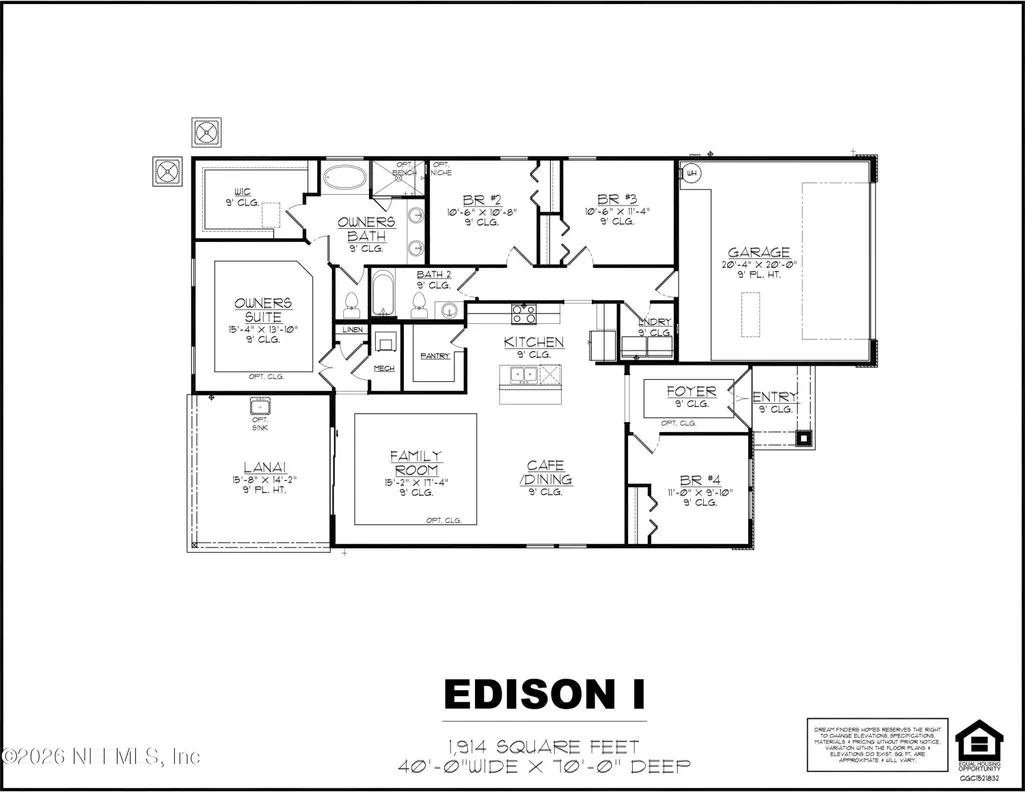
Step inside The Edison through an impressive double-door entry and discover a thoughtfully designed home offering five bedrooms and 9-foot ceilings throughout. The open-concept great room, dining area, and kitchen create a welcoming space ideal for everyday living and entertaining. The chef-inspired kitchen features a spacious solid-surface island perfect for gathering, along with a walk-in pantry that provides ample storage.42'' white cabinets and beautiful white quartz in kitchen and baths The private primary suite is thoughtfully positioned away from the additional bedrooms, creating a true retreat. This serene space includes a spa-like en-suite bath with a soaking tub, walk-in shower, dual sinks, and a separate water closet, along with an oversized walk-in closet to complete the experience. Step outside to a corner covered lanai overlooking a fully landscaped backyard, offering the perfect setting to relax and unwind. Photos are representative of a Edison Floorplan**
| Elementary School | Middle School | High School |
|---|---|---|
| Bunnell Elementary School | Buddy Taylor Middle School | Flagler Palm Coast High School |
| Price History | |
|---|---|
| 2/2/2026 | Listed $371,413 |
| 5/16/2026 | 1$369,990 |
| 7/31/2026 | 6$349,990 |
General Features
| Sewer | Public Sewer |
|---|---|
| Heating | Central,Electric,Heat Pump |
| Cooling | Central Air,Electric |
| Utilities | Cable Connected,Electricity Connected,Water Connected |
| Possession | Close Of Escrow |
| Roof | Shingle |
| Appliances | Dishwasher,Disposal,Electric Range,Microwave |
| HOA Fee | 393.0 |
| Garage Spaces | 2.0 |
| Association Fee Includes | Maintenance Grounds |
| Architectural Style | Ranch,Traditional |
| Security Features | Security Gate,Smoke Detector(s) |
| Construction Materials | Composition Siding,Fiber Cement,Frame,Stucco,Wood Siding |
| Year Built | 2026 |
| Stories Count | 2 |
| Levels | One |
| Property Subtype | Single Family Residence |
| Tax Year | 2025 |
| Current Use | Multi-Family,Residential,Single Family |
| Parcel Number | 2912312965000001730 |
| Community Features | Sidewalks,Street Lights,Gated |
| Assoc Fee Paid Per | Annually |
| County | Flagler |
| New Construction | Yes |
| Property Type | Residential |
| Association Amenities | Pool,Dog Park,Jogging Path,Pickleball |
| HOA | Yes |
| Attached Garage | Yes |
| Subdivision Name | Seminole Trace |
| Facing Direction | North |
| Garage Y/N | Yes |
| Total Rooms | 10 |
| Full Baths | 2 |
| Status | Active |
| Directions | From I-95 North Head to Palm Coast and take exit 284/ Highway 100. Head west on I-100,left on Seminole Woods Pkwy,to right on Citation Blvd. Continue on Citation Blvd approx 3 min to left at Seminole |
| High School | Flagler Palm Coast |
| City | Palm Coast |
| Senior Community Y/N | No |
| Zoning Description | Residential |
| MLS Area | 603-Flagler County-South Central |
| Carport Y/N | No |
| Listing Terms | Cash,Conventional,FHA,VA Loan |
| Elementary School | Bunnell |
| Property Attached Y/N | Yes |
| Tax Annual Amount | 2053.13 |
| Home Warranty Y/N | No |
| Middle/Junior High School | Buddy Taylor |
| Property Condition | Under Construction |
| Lease Renewal Y/N | No |
| MLS Area Minor | 603-Flagler County-South Central |
| Lease Considered Y/N | No |
| Rent Control Y/N | No |
| Standard Status | Active |
| MobileHomeRemainsYN | No |
| Cash | True |
| Conventional | True |
| Sewer_co_Public_sp_Sewer | True |
| Heating_co_Central | True |
| Utilities_co_Cable_sp_Connected | True |
| Accessory Dwelling Unit Y/N | No |
| Water Body Access Y/N | None |
| CDD | Yes |
Interior Features
| Interior Amenities | Breakfast Bar,Kitchen Island,Primary Bathroom - Shower No Tub,Primary Downstairs,Split Bedrooms,Walk-In Closet(s) |
|---|---|
| Flooring | Carpet,Tile |
| Furnished Y/N | Unfurnished |
| Basement (Y/N) | No |
| Air Conditioning Y/N | Yes |
| Heating Y/N | Yes |
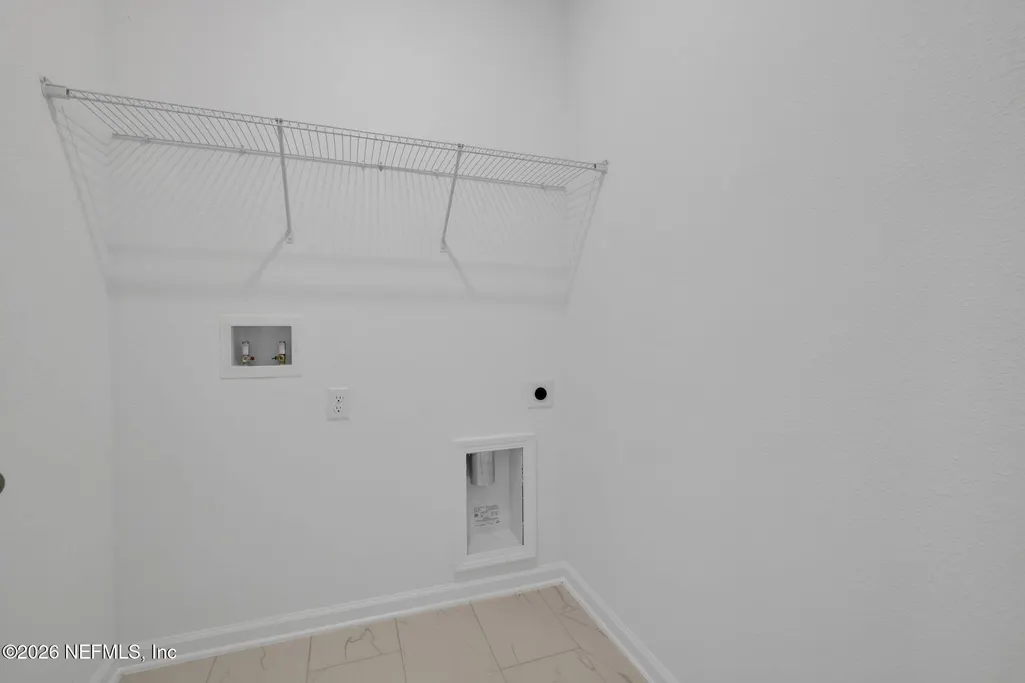
| Laundry Features | Electric Dryer Hookup,Washer Hookup |
| Total Bedrooms | 4 |
| LivingAreaSource | Builder |
| Total Baths | 2 |
Exterior Features
| Parking Features | Attached |
|---|---|
| Lot Features | Cleared,Sprinklers In Front,Sprinklers In Rear,Zero Lot Line |
| Water Source | Public |
| Spa | No |
| Lot Size Acres | 0.0 |
| Road Surface Type | Asphalt |
| Waterfront Y/N | No |
| Road Frontage Type | Private Road |
| Crops Included Y/N | No |
| Horse Y/N | No |
| Irrigation Water Rights Y/N | No |
Amenities
- Foreclosure
- Views
- Short Sale
- New Construction
- Adult 55+
- Lease To Own
- No HOA Fees
- Furnished
- Primary On Main
- Air Conditioning
- Seller Finance
- Green
- Fixer Upper
- Horse
- Golf
- Fireplace
- Deck
- Garage
- Basement
- Pool
Property vs Single Family Average in 32164
Price
Taxes
Year Built
Visits
 All information deemed reliable but not guaranteed. All properties are subject to prior sale, change or withdrawal. Neither listing broker(s) or information provider(s) shall be responsible for any typographical errors, misinformation, misprints and shall be held totally harmless. Listing(s) information is provided for consumers personal, non-commercial use and may not be used for any purpose other than to identify prospective properties consumers may be interested in purchasing. Information on this
 The information set forth on this site is based upon information which we consider reliable, but because it has been supplied by third parties to our franchisees (who in turn supplied it to us), we can not represent that it is accurate or complete, and it should not be relied upon as such. The offerings are subject to errors, omissions, changes, including price, or withdrawal without notice. All dimensions are approximate and have not been verified by the selling party and can not be verified. It
