
Open House Sat, Sep 19th 11:00 AM - 01:00 PM - Waterfront
Address
697 Arthur Moore Drive, Green Cove Springs, FL
Price
$ 765,000
Property Attributes
- MLS#2164879
- TypeSingle Family
- Listing Status Active
- CountyCLAY
- CityGreen Cove Springs
- Area163-Lake Asbury Area
- NeighborhoodLake Asbury
- Zip32043
- StyleCraftsman,Multi Generational
- Year Built1975
- Taxes$ 9261
- Price$ 765,000
- Bedrooms4
- Full Bathrooms3
- Half Bathrooms1
- Sqr Footage3188
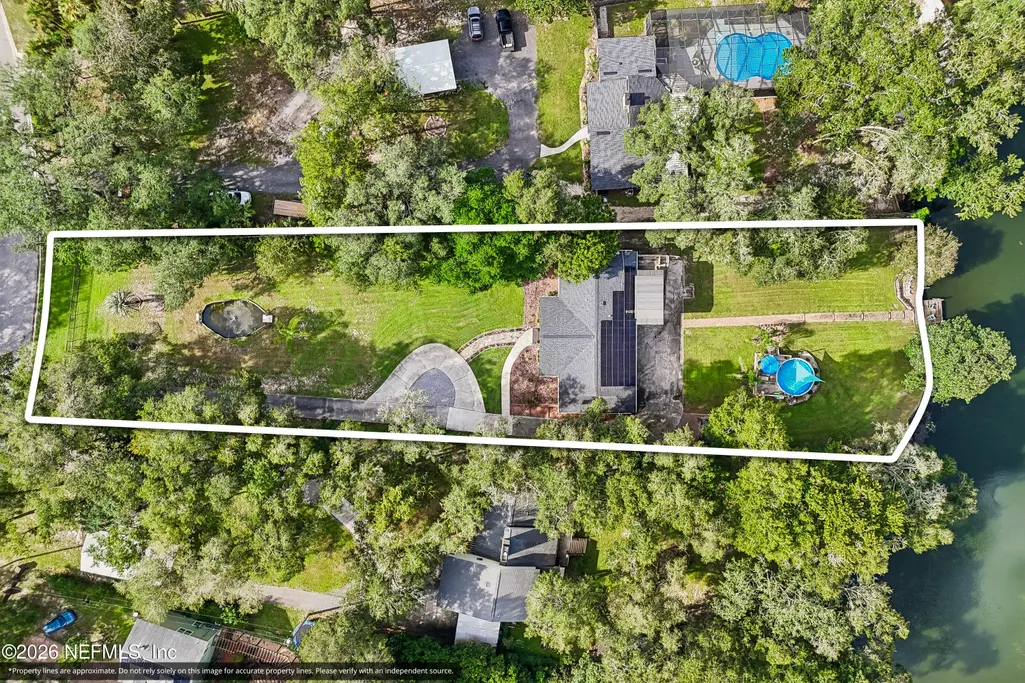
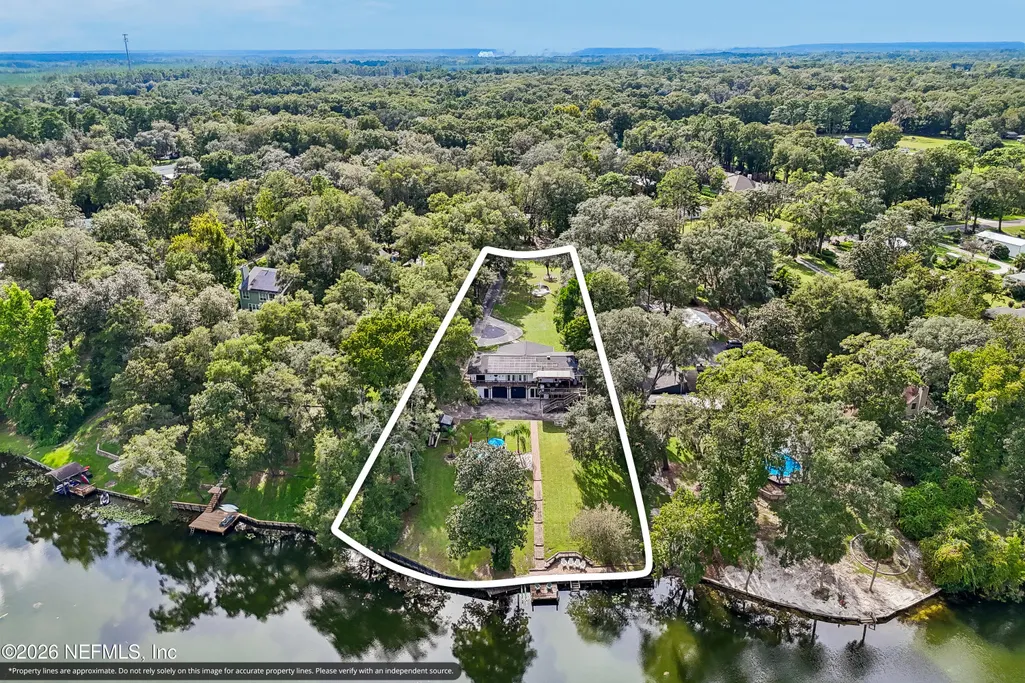
- Lot Size1.01 Acres
Data Source:
Northeast Florida MLS (NEFMLS)
Property Description
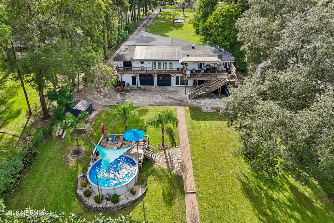
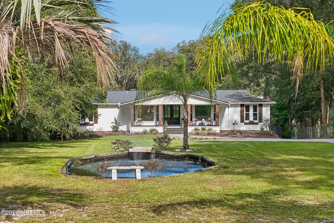
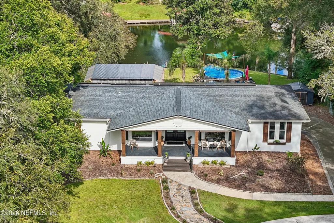
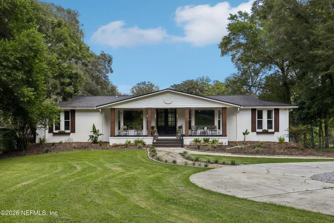
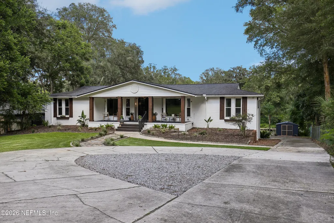
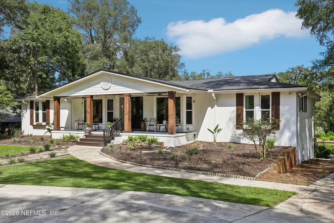
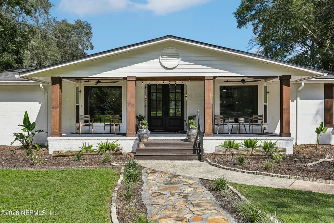
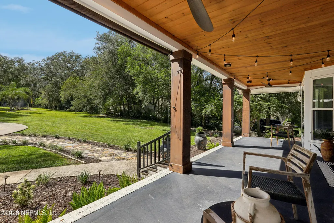
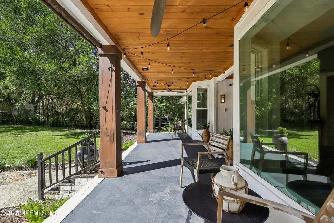
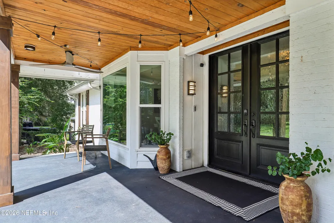
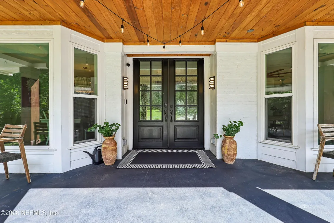
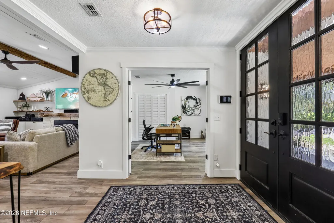
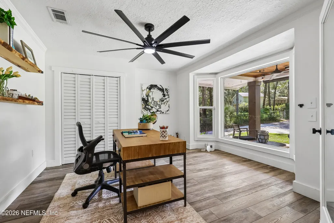
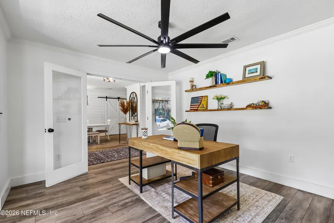
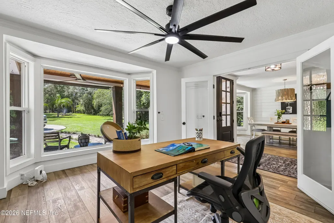
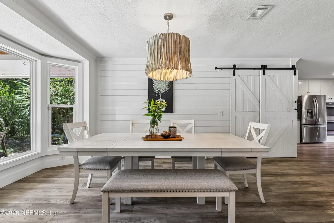
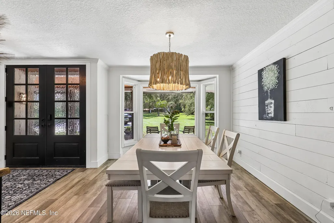
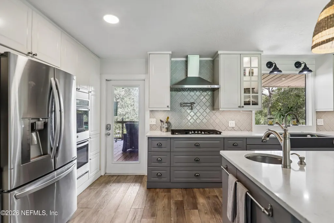
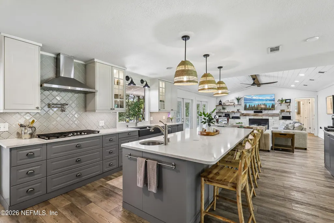
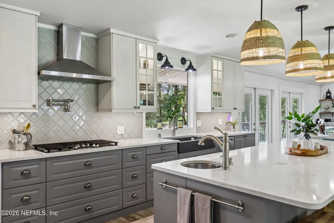
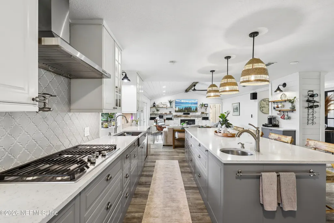
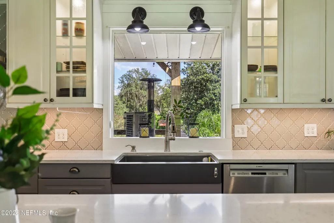
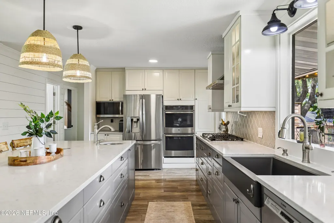
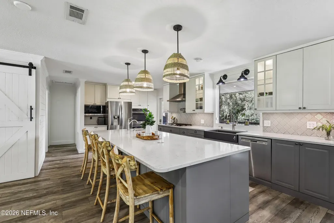
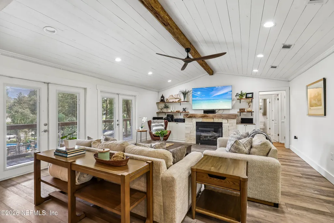
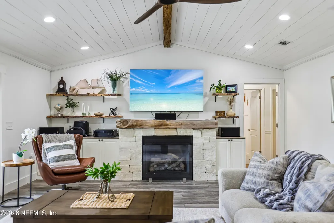
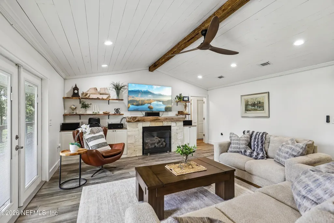
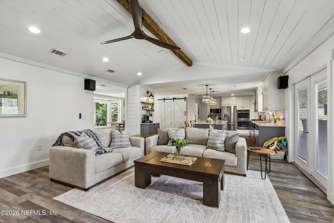
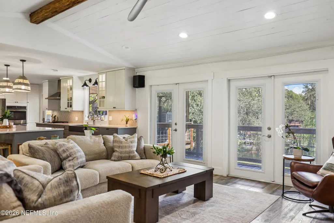
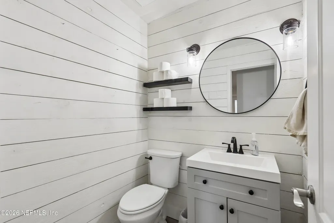
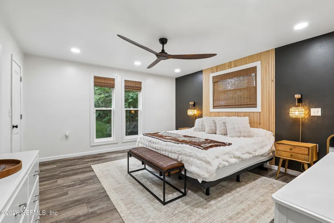
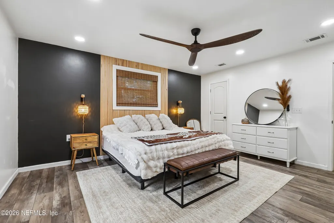
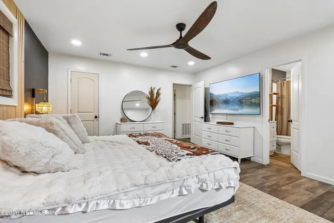
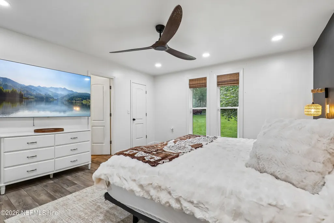
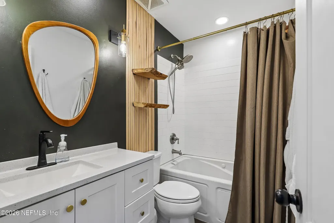
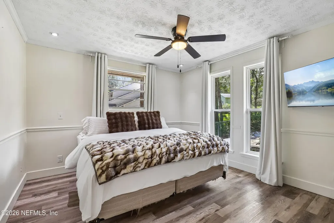
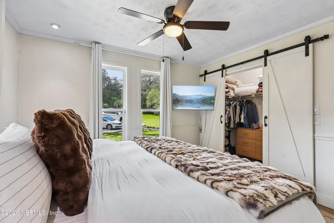
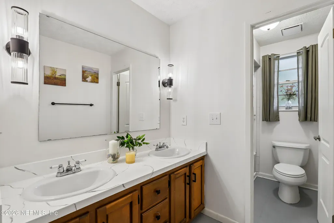
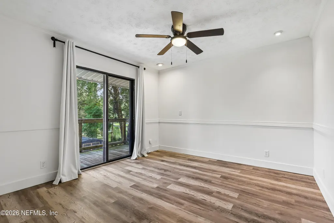
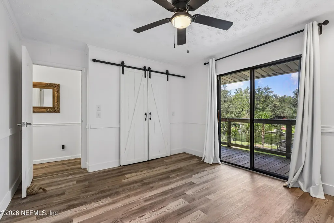
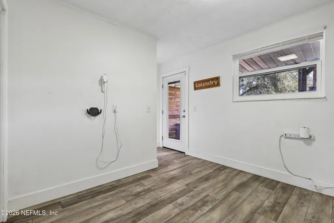
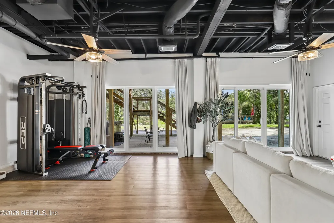
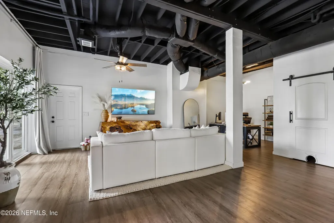
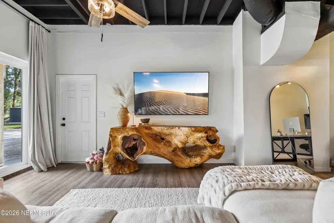
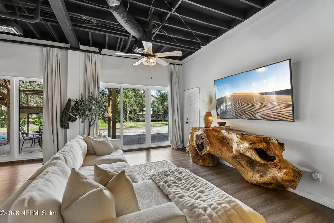
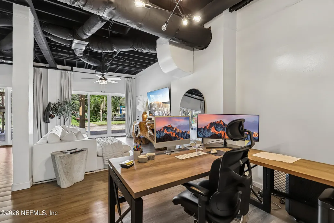
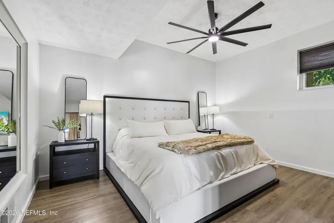
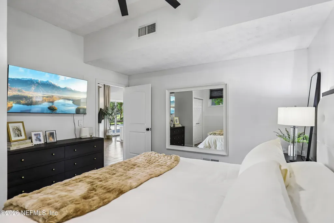
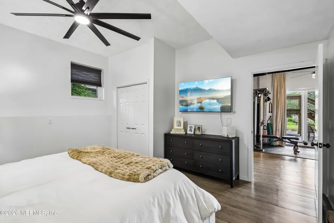
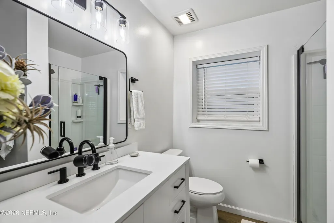
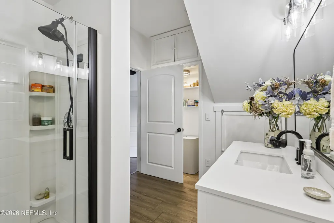
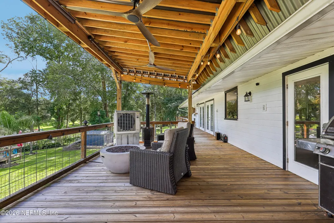
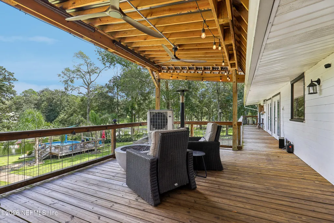
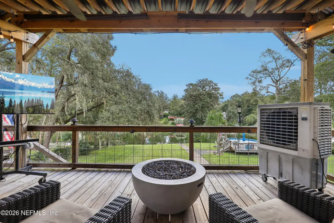
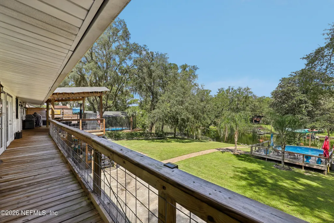
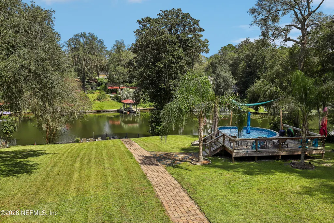
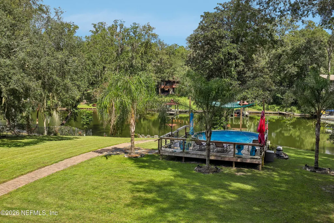
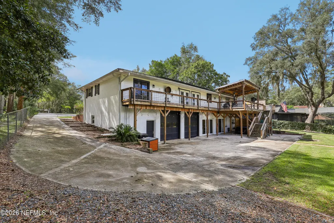
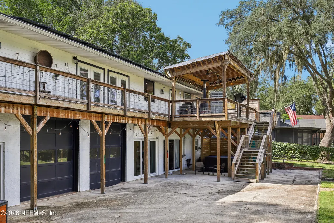
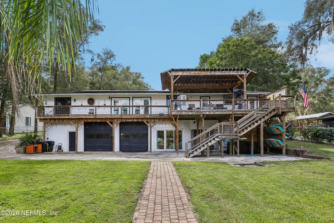
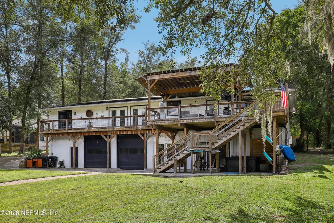
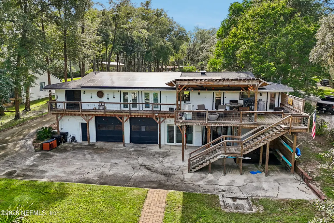
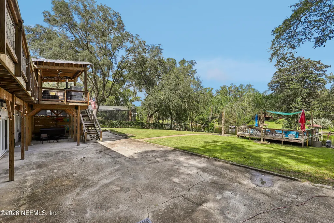
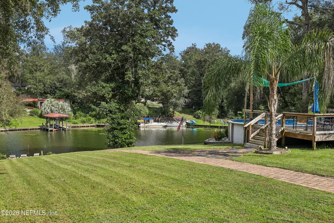
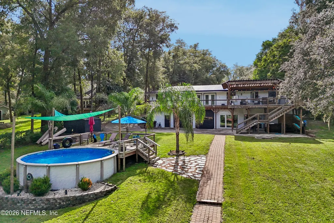
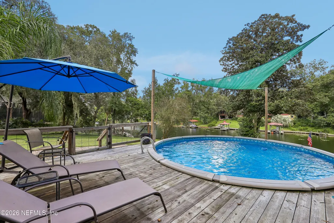
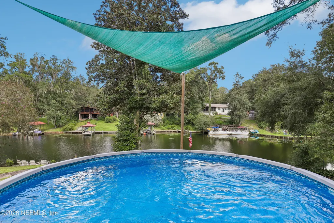
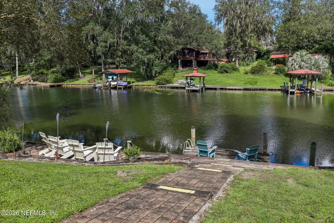
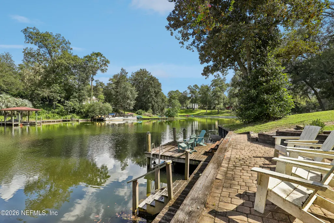
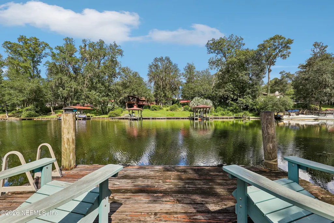
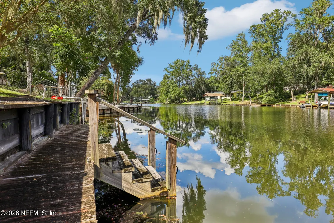
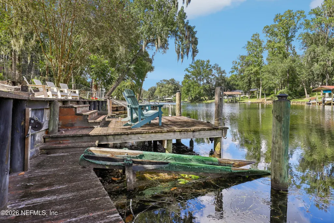
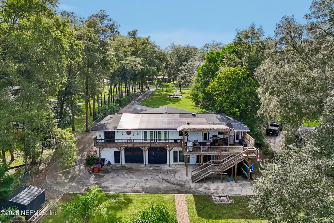
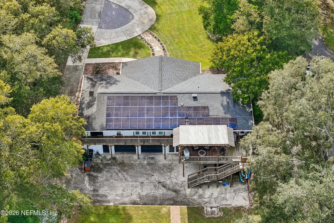
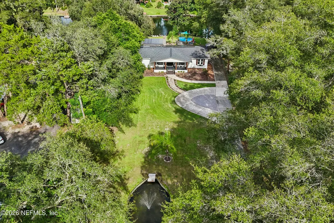
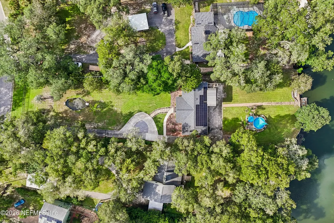
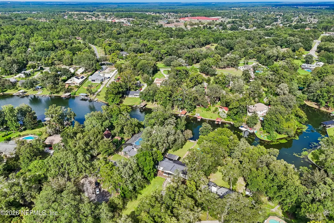
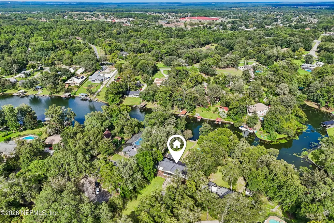
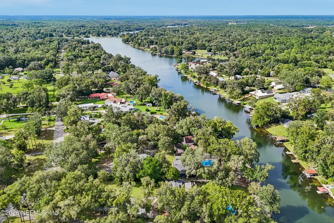
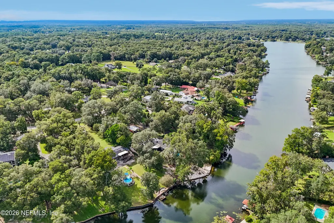
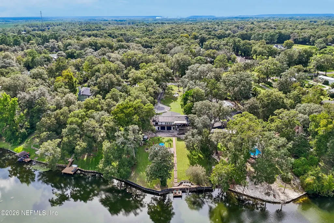
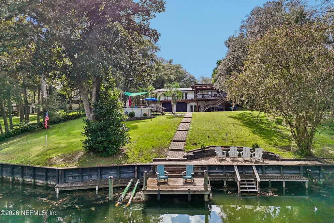
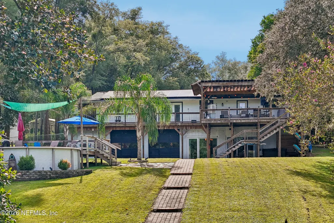
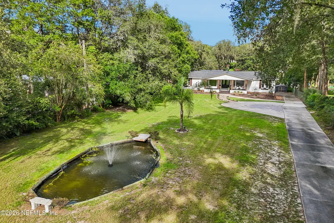
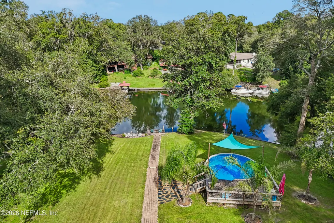
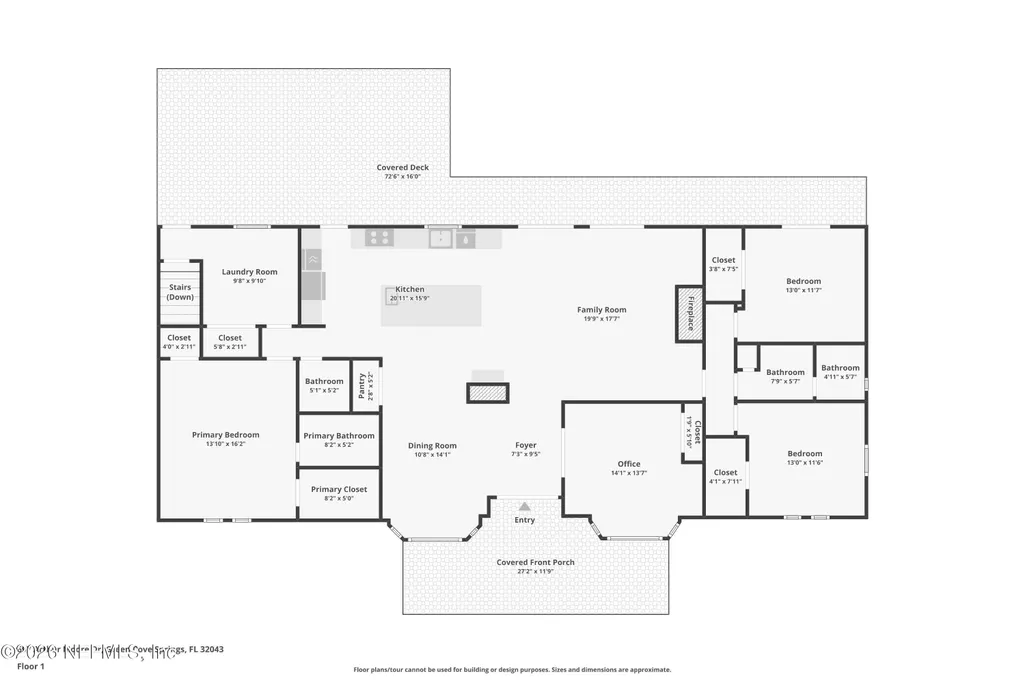
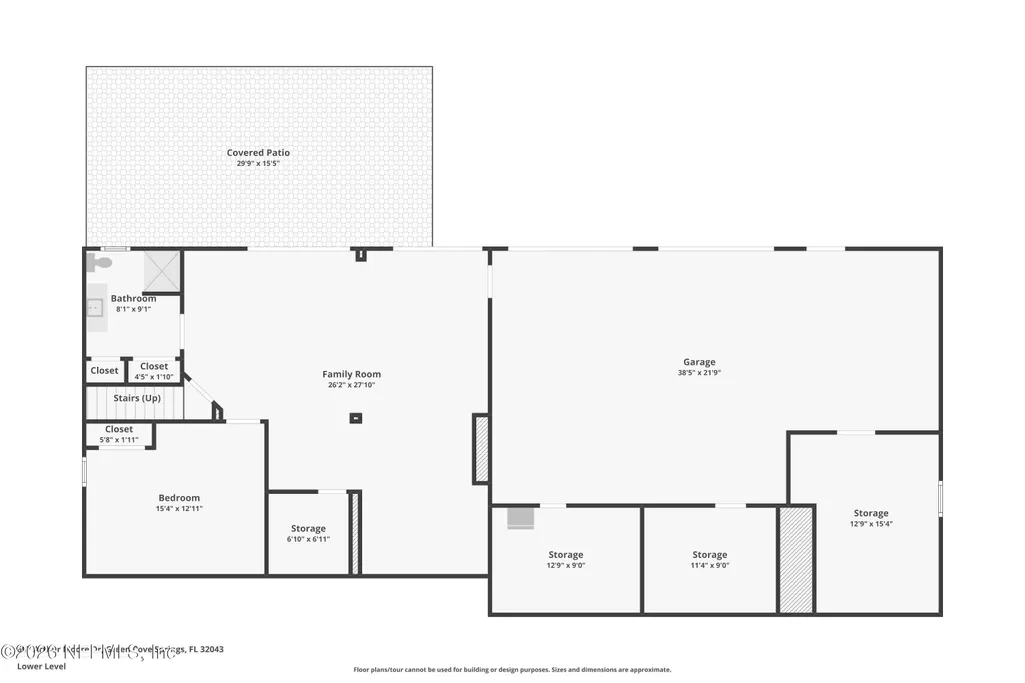
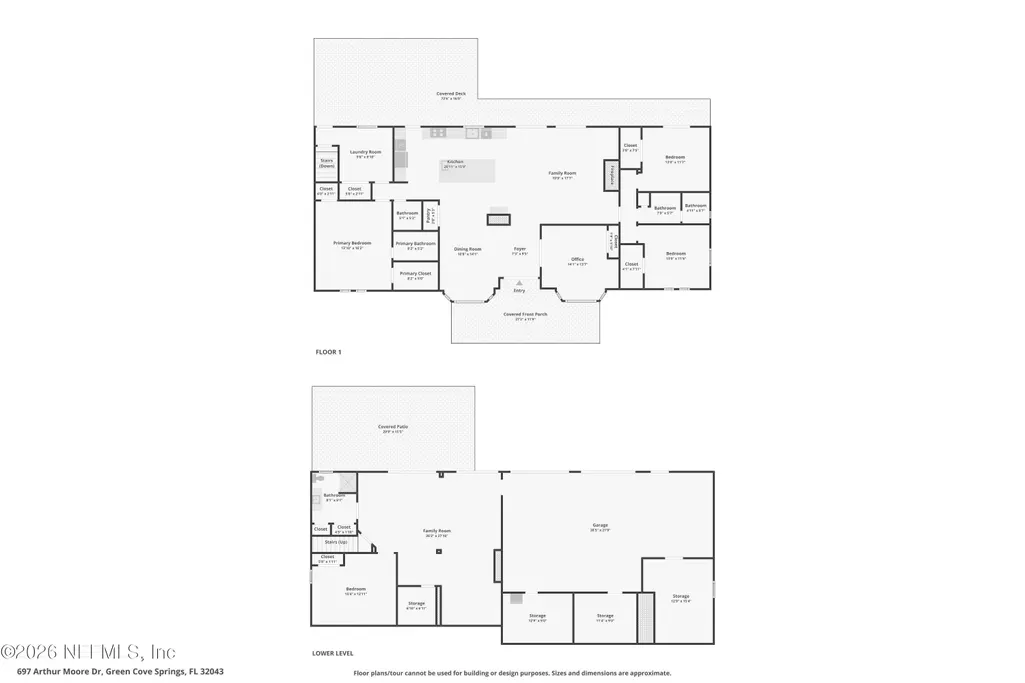
5.25% Assumable VA LOAN! Renovated and gated 4-bedroom, 3.5-bath waterfront home offering 3,188 sq ft on 1.01 acres along Lake Asbury. Designed for flexible living and entertaining, the home features a dedicated office, separate dining room, and lower level with both private and interior access, offering potential for multi-generational living or a private guest space. The kitchen is a standout with a large California granite island, gas cooktop, double ovens, secondary sink, and generous workspace. Wood accents, French front doors, and a bead-and-batten ceiling add character throughout. Take in sunset views over Lake Asbury from the expansive upper deck with ceiling fans and a cooling mist system. Outdoor features include an above-ground pool with surrounding deck, pond with fountain, and jet ski dock with direct lake access. The 2-car garage includes workshop and secure office/storage space. HVAC updated in 2024 and water heaters in 2020.
| Elementary School | Middle School | High School |
|---|---|---|
| Lake Asbury Elementary School | Lake Asbury Middle School | Clay High School |
| Price History | |
|---|---|
| 9/15/2026 | Listed $765,000 |
General Features
| Sewer | Septic Tank |
|---|---|
| Heating | Central,Electric,Heat Pump |
| Cooling | Central Air,Electric |
| Utilities | Electricity Connected,Water Connected |
| Possession | Close Of Escrow |
| Roof | Shingle |
| Appliances | Dishwasher,Disposal,Double Oven,Dryer,Electric Water Heater,Freezer,Gas Cooktop,Ice Maker,Microwave,Refrigerator,Tankless Water Heater,Washer |
| Garage Spaces | 2.0 |
| Patio/Porch Features | Covered,Deck,Front Porch,Rear Porch |
| Architectural Style | Craftsman,Multi Generational |
| Pool Features | Above Ground |
| Security Features | Security Fence,Security Gate,Smoke Detector(s) |
| Construction Materials | Brick Veneer,Composition Siding |
| Year Built | 1975 |
| View | Lake |
| Stories Count | 2 |
| Levels | Two |
| Property Subtype | Single Family Residence |
| Tax Year | 2025 |
| Current Use | Residential,Single Family |
| Parcel Number | 29052500973400000 |
| Waterfront Features | Lake Front |
| County | Clay |
| Property Type | Residential |
| HOA | No |
| Attached Garage | Yes |
| Subdivision Name | Lake Asbury |
| Garage Y/N | Yes |
| Other Structures | Shed(s) |
| Full Baths | 3 |
| Status | Active |
| Directions | From I-295 take Blanding Blvd S towards Middleburg. Left on Henley Rd. Right on Thomas St. Left on Arthur Moore Dr. Home will be on Right. |
| High School | Clay |
| City | Green Cove Springs |
| Senior Community Y/N | No |
| MLS Area | 163-Lake Asbury Area |
| Lot Size Units | Acres |
| Lot Size Square Feet | 43995.6 |
| Carport Y/N | No |
| Listing Terms | Assumable,Cash,Conventional,FHA,USDA Loan,VA Loan |
| Elementary School | Lake Asbury |
| Property Attached Y/N | No |
| Tax Annual Amount | 9261.57 |
| Home Warranty Y/N | No |
| Middle/Junior High School | Lake Asbury |
| Lease Renewal Y/N | No |
| MLS Area Minor | 163-Lake Asbury Area |
| Lease Considered Y/N | No |
| Rent Control Y/N | No |
| Virtual Tour | https://www.zillow.com/view-imx/2b1b00b8-14aa-48e5-8e61-e5540f64f31f?wl=true&setAttribution=mls&initialViewType=pano |
| Standard Status | Active |
| MobileHomeRemainsYN | No |
| Cash | True |
| Conventional | True |
| Sewer_co_Septic_sp_Tank | True |
| Heating_co_Central | True |
| Accessory Dwelling Unit Y/N | No |
| Water Body Access Y/N | None |
| CDD | No |
Interior Features
| Interior Amenities | Ceiling Fan(s),Eat-in Kitchen,Entrance Foyer,Guest Suite,In-Law Floorplan,Kitchen Island,Open Floorplan,Pantry,Primary Bathroom - Tub with Shower,Split Bedrooms,Vaulted Ceiling(s) |
|---|---|
| Furnished Y/N | Unfurnished |
| Total Fireplaces | 1 |
| Fireplace Features | Gas |
| Basement (Y/N) | No |
| Air Conditioning Y/N | Yes |
| Heating Y/N | Yes |
| Fireplace Y/N | Yes |
| Half Baths | 1 |
| Laundry Features | Electric Dryer Hookup,Washer Hookup |
| Total Bedrooms | 4 |
| LivingAreaSource | Public Records |
| Total Baths | 4 |
Exterior Features
| Exterior Amenities | Balcony,Dock |
|---|---|
| Fencing | Fenced,Chain Link,Full |
| Parking Features | Attached,Garage,Garage Door Opener |
| Lot Features | Sprinklers In Front,Sprinklers In Rear |
| Water Source | Public |
| Lot Size Area | 1.01 |
| Spa | No |
| Lot Dimensions | 108x398 |
| Lot Size Acres | 1.01 |
| Road Surface Type | Asphalt |
| Waterfront Y/N | Yes |
| Crops Included Y/N | No |
| Horse Y/N | No |
| Irrigation Water Rights Y/N | No |
| Exterior_sp_Features_co_Balcony | True |
| Exterior_sp_Features_co_Dock | True |
Amenities
- Foreclosure
- Views
- Short Sale
- New Construction
- Adult 55+
- Lease To Own
- No HOA Fees
- Furnished
- Primary On Main
- Air Conditioning
- Seller Finance
- Green
- Fixer Upper
- Horse
- Golf
- Fireplace
- Deck
- Garage
- Basement
- Pool
Property vs Single Family Average in 32043
Price
Taxes
Year Built
Visits
 All information deemed reliable but not guaranteed. All properties are subject to prior sale, change or withdrawal. Neither listing broker(s) or information provider(s) shall be responsible for any typographical errors, misinformation, misprints and shall be held totally harmless. Listing(s) information is provided for consumers personal, non-commercial use and may not be used for any purpose other than to identify prospective properties consumers may be interested in purchasing. Information on this
 The information set forth on this site is based upon information which we consider reliable, but because it has been supplied by third parties to our franchisees (who in turn supplied it to us), we can not represent that it is accurate or complete, and it should not be relied upon as such. The offerings are subject to errors, omissions, changes, including price, or withdrawal without notice. All dimensions are approximate and have not been verified by the selling party and can not be verified. It
